

Inscription par: PILLAR 9 - IDX / Listed By: Coldwell Banker Yad Realty / Coldwell Banker Yad Realty
292 Falshire Way NE Calgary, AB T3J 2B4
En vigueur (44 Jours)
399 900 $ (CAD)
Description
MLS®:
A2328021
A2328021
Surface Terrain
6,307 PI. CA.
6,307 PI. CA.
Catégorie
Single-Family Home
Single-Family Home
Année de Construction
1983
1983
Style
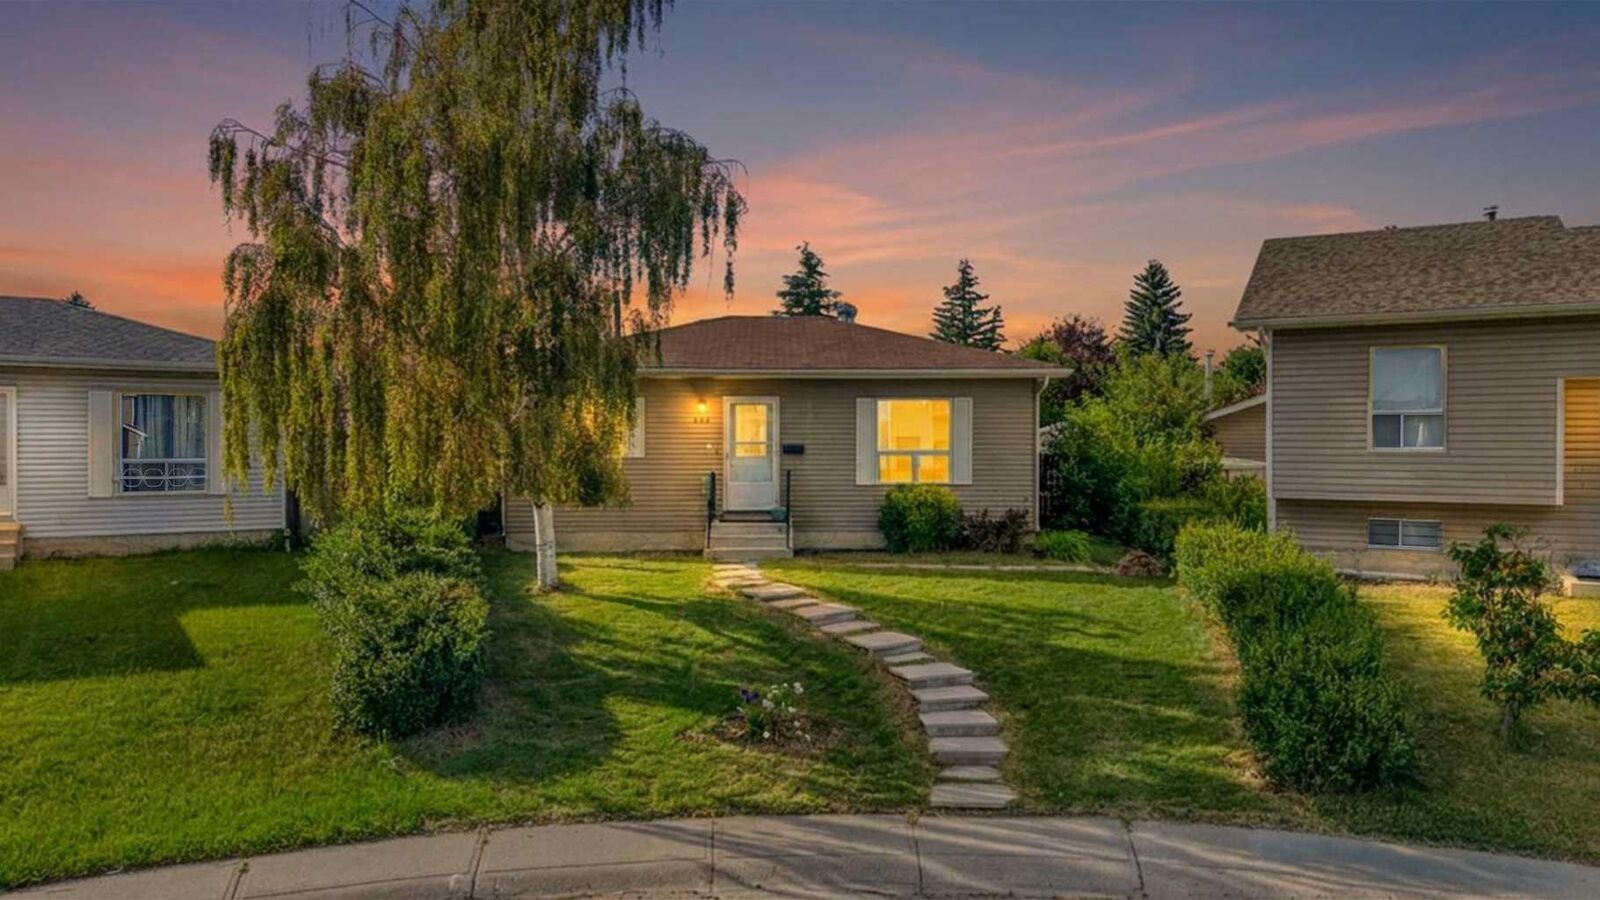
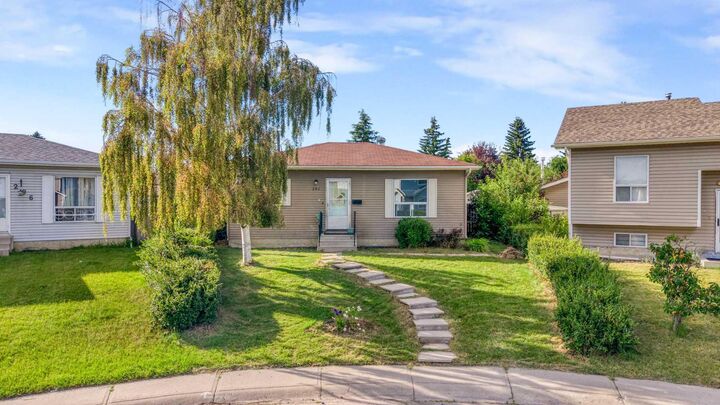
Bungalow
Bungalow
Listed By
Amrit Bedi, Coldwell Banker Yad Realty
Andy Bhalla, Coldwell Banker Yad Realty
Andy Bhalla, Coldwell Banker Yad Realty
Source
PILLAR 9 - IDX
Dernière vérification Août 24 2026 à 1:49 AM GMT+0000
PILLAR 9 - IDX
Dernière vérification Août 24 2026 à 1:49 AM GMT+0000
Détails sur les salles de bains
- Salle de bains: 1
- Salle d’eau: 1
Caractéristiques Intérieures
- Appliances : Refrigerator
- Appliances : Dishwasher
- Appliances : Range Hood
- Appliances : Washer/Dryer
- Laundry/Utility Room : In Basement
- Appliances : Electric Range
- Open Floorplan
- See Remarks
Quartier
- Falconridge
Informations sur le lot
- Back Yard
- Pie Shaped Lot
- Cleared
Caractéristiques de la propriété
- Cheminée: Total Fireplace(s) : 0
- Foundation: Poured Concrete
Chauffage et refroidissement
- Forced Air
- None
Informations sur les sous-sols
- Full
Planchers
- Laminate
- Tile
Caractéristiques extérieures
- Toit: Asphalt Shingle
Stationnement
- Parking Pad
- Parking Space(s) : 2
Étages
- 1
Surface Habitable
- 817 pi. ca.
Lieu
Disclaimer: Data is supplied by Pillar 9™ MLS® System. Pillar 9™ is the owner of the copyright in its MLS® System. Data is deemed reliable but is not guaranteed accurate by Pillar 9™. The trademarks MLS®, Multiple Listing Service® and the associated logos are owned by The Canadian Real Estate Association (CREA) and identify the quality of services provided by real estate professionals who are members of CREA. Used under license.
Data is supplied by Pillar 9™ MLS® System. Pillar 9™ is the owner of the copyright in its MLS® System. Data is deemed reliable but is not guaranteed accurate by Pillar 9™. The trademarks MLS®, Multiple Listing Service® and the associated logos are owned by The Canadian Real Estate Association (CREA) and identify the quality of services provided by real estate professionals who are members of CREA. Used under license.
Data is supplied by Pillar 9™ MLS® System. Pillar 9™ is the owner of the copyright in its MLS® System. Data is deemed reliable but is not guaranteed accurate by Pillar 9™. The trademarks MLS®, Multiple Listing Service® and the associated logos are owned by The Canadian Real Estate Association (CREA) and identify the quality of services provided by real estate professionals who are members of CREA. Used under license.



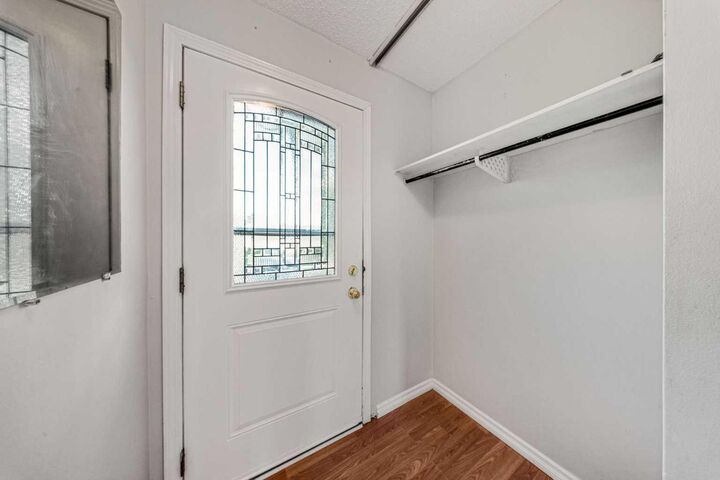
The main level features a spacious living room, formal dining area, 4-piece bathroom, two generous bedrooms, and a large functional kitchen. The basement offers an additional large living area, two more bedrooms, a bathroom, and laundry space, providing plenty of room for extended family or future possibilities.
Enjoy the oversized backyard featuring a deck, garage pad, RV parking space, and plenty of extra green space — perfect for outdoor enjoyment. The property is currently rented at a strong rental rate, and the tenants may be willing to stay if permitted.
Conveniently located close to schools, shopping centres, public transportation, and with quick access to major roadways, this home combines location and opportunity. Whether you’re searching for a comfortable place to call home or your next investment property, this bungalow is one you don’t want to miss!