

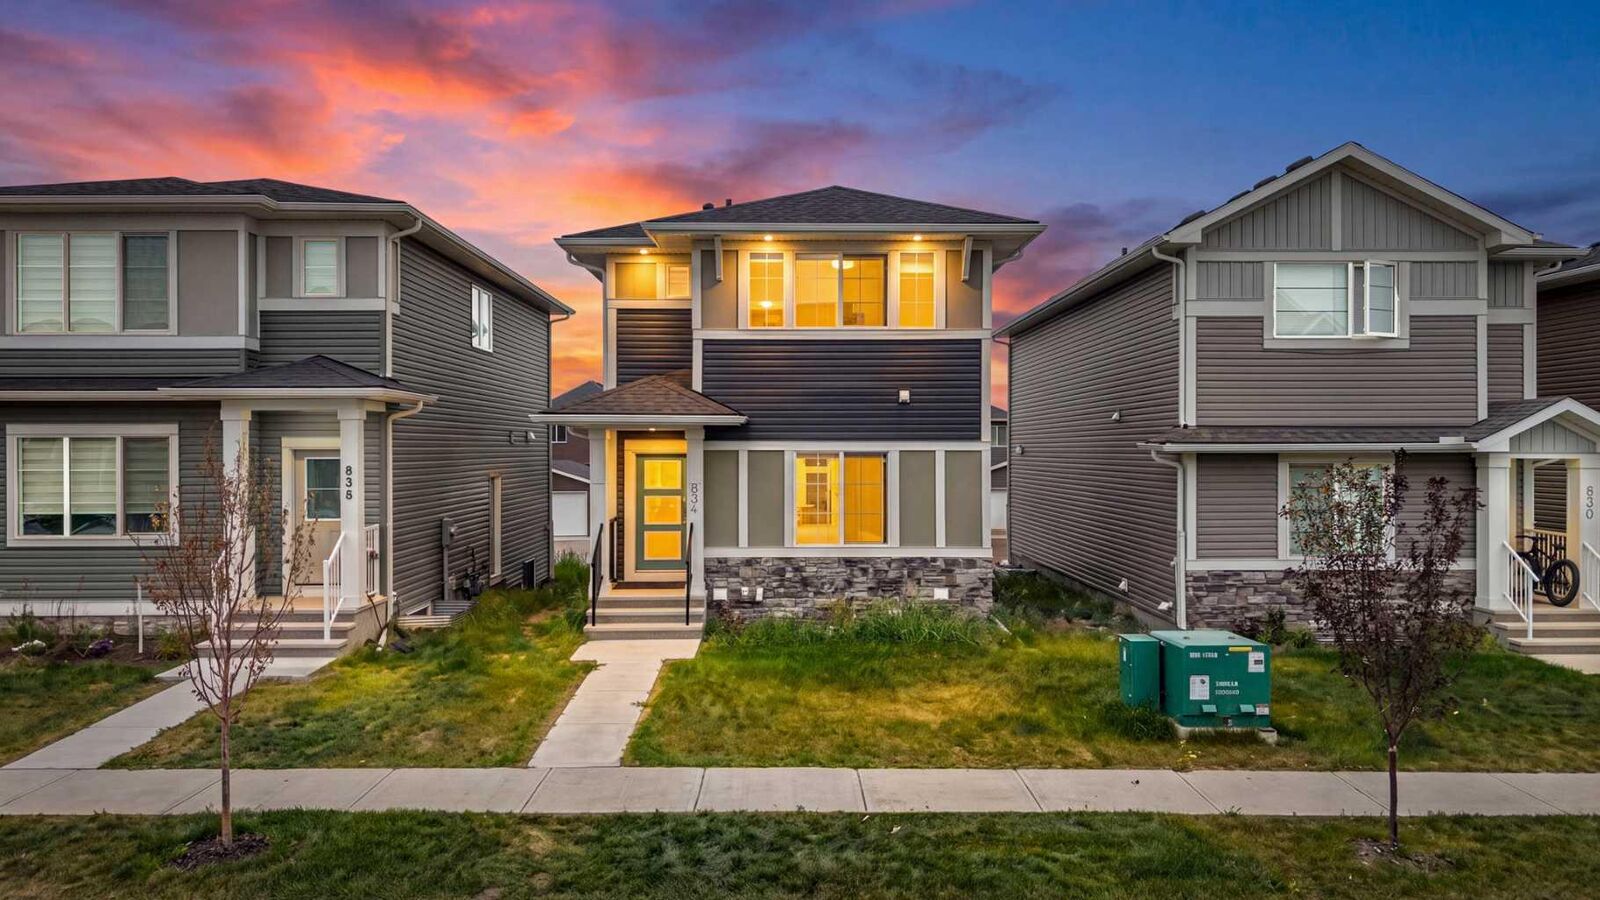
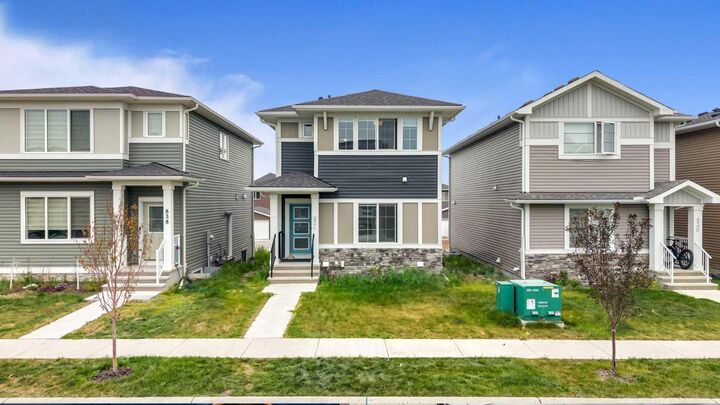
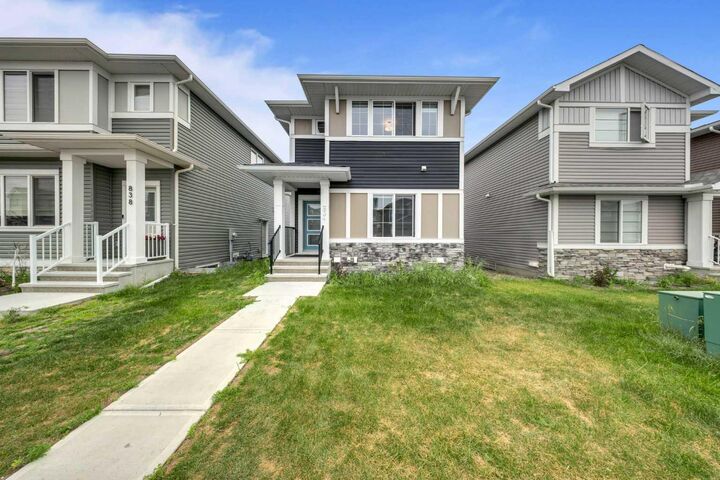
Inscription par: PILLAR 9 - IDX / Listed By: Coldwell Banker Yad Realty / Coldwell Banker Yad Realty
834 Bayview Terrace SW Airdrie, AB T4B 5M5
En vigueur (31 Jours)
549 900 $ (CAD)
Description
MLS®:
A2331544
A2331544
Surface Terrain
3,261 PI. CA.
3,261 PI. CA.
Catégorie
Single-Family Home
Single-Family Home
Année de Construction
2024
2024
Style
2 Storey
2 Storey
Listed By
Amrit Bedi, Coldwell Banker Yad Realty
Andy Bhalla, Coldwell Banker Yad Realty
Andy Bhalla, Coldwell Banker Yad Realty
Source
PILLAR 9 - IDX
Dernière vérification Août 24 2026 à 1:49 AM GMT+0000
PILLAR 9 - IDX
Dernière vérification Août 24 2026 à 1:49 AM GMT+0000
Détails sur les salles de bains
- Salles de bains: 3
Caractéristiques Intérieures
- Appliances : Refrigerator
- Appliances : Dishwasher
- Appliances : Microwave
- Appliances : Range Hood
- Appliances : Washer/Dryer
- Appliances : Electric Range
- Laundry/Utility Room : Upper Level
- French Door
- Kitchen Island
- No Smoking Home
- Open Floorplan
- Pantry
- Separate Entrance
- No Animal Home
- Quartz Counters
Quartier
- Bayview
Informations sur le lot
- Back Lane
- Back Yard
- Front Yard
- City Lot
Caractéristiques de la propriété
- Cheminée: Total Fireplace(s) : 0
- Foundation: Poured Concrete
Chauffage et refroidissement
- Forced Air
- None
Informations sur les sous-sols
- Full
Planchers
- Carpet
- Tile
- Vinyl Plank
Caractéristiques extérieures
- Toit: Asphalt Shingle
Stationnement
- Parking Pad
- Parking Space(s) : 2
Étages
- 2
Surface Habitable
- 1,746 pi. ca.
Lieu
Disclaimer: Data is supplied by Pillar 9™ MLS® System. Pillar 9™ is the owner of the copyright in its MLS® System. Data is deemed reliable but is not guaranteed accurate by Pillar 9™. The trademarks MLS®, Multiple Listing Service® and the associated logos are owned by The Canadian Real Estate Association (CREA) and identify the quality of services provided by real estate professionals who are members of CREA. Used under license.
Data is supplied by Pillar 9™ MLS® System. Pillar 9™ is the owner of the copyright in its MLS® System. Data is deemed reliable but is not guaranteed accurate by Pillar 9™. The trademarks MLS®, Multiple Listing Service® and the associated logos are owned by The Canadian Real Estate Association (CREA) and identify the quality of services provided by real estate professionals who are members of CREA. Used under license.
Data is supplied by Pillar 9™ MLS® System. Pillar 9™ is the owner of the copyright in its MLS® System. Data is deemed reliable but is not guaranteed accurate by Pillar 9™. The trademarks MLS®, Multiple Listing Service® and the associated logos are owned by The Canadian Real Estate Association (CREA) and identify the quality of services provided by real estate professionals who are members of CREA. Used under license.



The inviting main floor features a spacious foyer, a bright front bedroom, and a full bathroom with a walk-in shower—ideal for guests, multi-generational living, or a home office. The open-concept living and dining areas seamlessly connect to the north-facing gourmet kitchen, complete with upgraded stainless steel appliances, quartz countertops, a large central island, a generous walk-in pantry, and ample cabinetry. A practical mudroom with backyard access adds everyday convenience.
Upstairs, the spacious primary suite offers a walk-in closet and a well-appointed 4-piece ensuite featuring dual quartz vanities and a walk-in shower. Two additional bedrooms, a full bathroom, and an upper-level laundry room complete the second floor, providing a functional layout for growing families.
The unfinished basement offers exceptional future potential with a separate side entrance and rough-in plumbing for a future bathroom, making it ideal for additional living space, a recreation area, or the possibility of a secondary suite, subject to municipal approvals and permitting. The rear lane provides convenient access, with plans available for a future double detached garage on a concrete pad.
Additional highlights include a complimentary Smart Home Package, New Home Warranty coverage, and immediate possession. Located just steps from scenic walking pathways, parks, playgrounds, and a tranquil canal, Bayview offers a peaceful setting with easy access to everyday amenities. This is an outstanding opportunity to own a brand-new home in one of Airdrie's most desirable communities.